


| 
|
Early Christian Basilica

This information is paraphrased from Jansen's "History of Art."
Constantine's decision to make Christianity the state religion of the Roman Empire had a profound impact on Christian art. Until that time, congregations had been unable to meet for worship in public; services were held inconspicuously in the houses of the wealthier members. Now, almost overnight, an impressive architectural setting had to be created for the new official faith, so that the Church might be visible to all. Constantine himself devoted the full resources of his office to this task, and within a few years an astonishing number of large, empirically sponsored churches arose, not only in Rome but also in Constantinople, in the Holy Land, and at other important sites. These structures were a new type, now called the Early Christian basilica, that provided the basic model for the development of church architecture in western Europe. Unfortunately, none of them has survived in its original form, but the plan of the greatest Constantinian church, St. Peter's in Rome, is known with considerable accuracy (figs. 2, 3).


For an impression of the interior, we must draw upon the slightly later basilica of St. Paul Outside the Walls, built on the same pattern, which remained essentially intact until it was wrecked by fire in 1823 (fig. 4). The Early Christian basilica, as is shown in these two monuments, is a combination of assembly hall, temple, and private house. It also has the qualities of an original creation that cannot be wholly explained in terms of its sources…

The long nave, or auditorium flanked by aisles; and lit by clerestory windows, which are small windows high on the walls; the apse; and the wooden roof are familiar features of the earlier structure. But a church had to be more than an assembly hall; in addition to enclosing the community of the faithful, it was the sacred House of God, the Christian successor to the temples of old. In order to express this function, the design of the pagan basilica or temple had to be given a new focus; the altar, which was placed in front of the apse at the eastern end of the nave, and the entrances, which in pagan basilicas had usually been on the flanks, were shifted to the western end...
Before entering the church proper, we would have to walk through a court with many columns, called the atrium, the far side of which forms an entrance hall, the narthex. Only when we step through the nave portal do we gain the view presented in figure 4. The steady rhythm of the nave arcade pulls us toward the great arch at the eastern end (called the triumphal arch), which frames the altar and the vaulted apse beyond. As we come closer, we realize that the altar actually stands in a separate compartment of space placed at right angles to the nave and aisles, the transept.

 There is one essential aspect of Early Christian religious architecture that we have not yet discussed: the contrast between exterior and interior. It is strikingly demonstrated in the sixth-century church of S. Apollinare in Classe near Ravenna, which still retains its original appearance for the most part. The plain brick exterior (figs. 5, 6) remains deliberately unadorned and plain; it is merely a shell whose shape reflects the interior space it encloses-the exact opposite of the Classical temple. (Our view, taken from the west,
 shows the narthex but not the atrium, which was torn down a long time ago; the round bell tower, or campanile, is a medieval addition.) This plain, anti-monumental treatment of the exterior gives way to the utmost richness as we enter the church (fig. 7). Here, having left the everyday world behind us, we find ourselves in a shimmering realm of light and color where precious marble surfaces and the brilliant glitter of mosaics evoke the spiritual splendor of the Kingdom of God…
Another type of structure that entered the tradition of Christian architecture in Constantinian times was round or polygonal
buildings crowned with a dome. They had been developed as part of the elaborate Roman baths… Similar structures had been 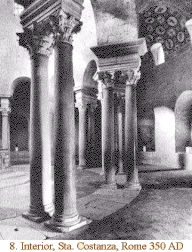 built to serve as monumental tombs, or mausoleums, by the pagan emperors. In the fourth century, this type of building is given
a Christian meaning in the baptisteries (where the bath becomes a sacred rite) and funerary chapels… The finest surviving example is Santa Costanza (figs. 8, 9, 10), the mausoleum of Constantine's daughter Constantia, originally attached to the (now ruined) Roman church of St. Agnes Outside the Walls. In contrast to its pagan predecessors, it shows a clear separation of the interior space into a domed cylindrical core lit by clerestory windows-the counterpart of the nave of a basilican church-and a ring-shaped "aisle" or ambulatory covered by a barrel vault. Here again the mosaic decoration plays an essential part in setting the mood of the interior.
built to serve as monumental tombs, or mausoleums, by the pagan emperors. In the fourth century, this type of building is given
a Christian meaning in the baptisteries (where the bath becomes a sacred rite) and funerary chapels… The finest surviving example is Santa Costanza (figs. 8, 9, 10), the mausoleum of Constantine's daughter Constantia, originally attached to the (now ruined) Roman church of St. Agnes Outside the Walls. In contrast to its pagan predecessors, it shows a clear separation of the interior space into a domed cylindrical core lit by clerestory windows-the counterpart of the nave of a basilican church-and a ring-shaped "aisle" or ambulatory covered by a barrel vault. Here again the mosaic decoration plays an essential part in setting the mood of the interior. – Jansen "History of Art" (pg. 195-197)

|


