|
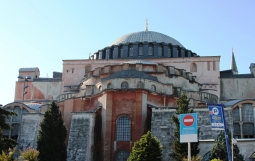
Early Byzantine architecture was a continuation of Roman architecture, incorporating the Greek cross plan in church buildings. The buildings increased in geometric complexity, with a free use of classical orders. Mosaics replaced carved decoration, complex domes rested upon massive piers, and windows of thin sheets of alabaster would softly illuminate the interiors.
Byzantine architects invented a complex system to provide a smooth transition from a square plan of the church to a circular dome by means of pendentives.
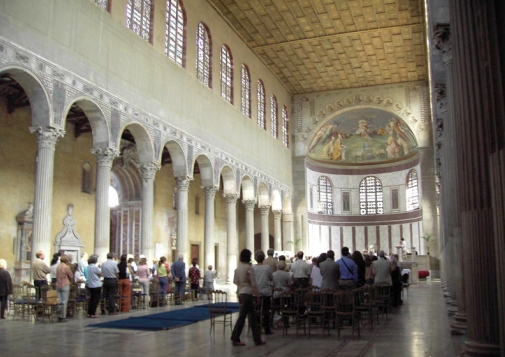
Santa Sabina, Rome
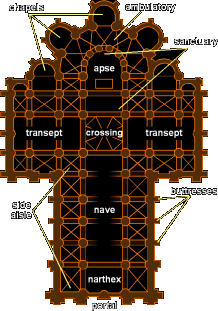
The first church buildings used one of two designs, the central plan or the basilica plan. The central was in the style of Rome's Pantheon. The basilica plan had a longitudinal plan with a transept separating the altar from the nave. Throughout western Europe, the basilica style eventually came to represent the image of the cross, cruciform.
The atrium usually has a fountain in the middle under a canopy resting on pillars. The narthex is the entrance porch. The altar was protected by a canopy resting on pillars. The basilica would normally face east to greet the rising sun, symbolic of the risen Christ.
The basilica's rectangular hall would have a semi-circular niche, or apse on the western end. Inside, it would have two or four rows of columns defining long narrow spaces. The roof covering the wider space, the nave, was higher than the roof on the side aisles. The only windows would be above the columns of the nave forming the clerestory (clear-story).
With Constantine's pronouncement of freedom of worship, Christianity became respectable and officially recognized, and began to grow. The house-churches (Acts 2:46; Rom 16:5; 1 Cor 16:19; Col 4:15; Phil 2) of the formerly persecuted Christians now needed a larger place for meeting. Some pagan temples were modified in the basilica style but were too small. Wealthier communities built basilicas to accommodate a larger congregation. Worship in the house-church was intimate with everyone participating.
But the basilica made worship a formal activity creating a hardened distinction between clergy and the lay people. The apse was reserved for the clergy with a throne in the center for the bishop who was both pastor of the flock, and imperial representative. The Lord's Supper became the altar in front of the apse. The nave was occupied by the choir and lower ranks of clergy. Ordinary worshippers were confined to the side aisles with men on one side and women on the other.
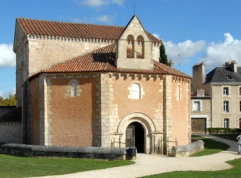
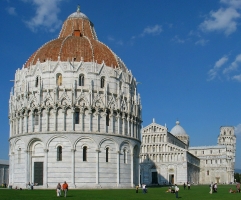
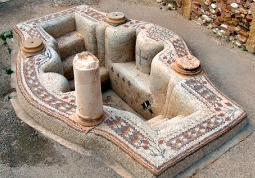
The baptistery housed the baptismal font and was usually a round or octagonal building, either connected or close to the basilica.
The Basilica of St. Vitalis was built during the 6th century on the remains of a re-Roman temple. In an adjoining chapel was the basilica's baptistery. Although not much of the larger basilica remains, the beautiful full-immersion baptismal basin was a sight to behold. Left in place in the ground, the rim is decorated with an intricate floral mosaic in brilliant reds and greens.
44"Our forefathers had the tabernacle of the Testimony with them in the desert. It had been made as God directed Moses, according to the pattern he had seen. 45Having received the tabernacle, our fathers under Joshua brought it with them when they took the land from the nations God drove out before them. It remained in the land until the time of David, 46who enjoyed God's favor and asked that he might provide a dwelling place for the God of Jacob. 47But it was Solomon who built the house for him.
48"However, the Most High does not live in houses made by men. As the prophet says:
49" 'Heaven is my throne,
and the earth is my footstool.
What kind of house will you build for me? says the Lord.
Or where will my resting place be?
50Has not my hand made all these things?' - Acts 7:44-50
The Byzantine artisans and patrons put a lot of time, money, skill and dedication into their buildings, but what buildings are important to God?
9For we are God's fellow workers; you are God's field, God's building.
10By the grace God has given me, I laid a foundation as an expert builder, and someone else is building on it. But each one should be careful how he builds. 11For no one can lay any foundation other than the one already laid, which is Jesus Christ. 12If any man builds on this foundation using gold, silver, costly stones, wood, hay or straw, 13his work will be shown for what it is, because the Day will bring it to light. It will be revealed with fire, and the fire will test the quality of each man's work. 14If what he has built survives, he will receive his reward. 15If it is burned up, he will suffer loss; he himself will be saved, but only as one escaping through the flames.
16Don't you know that you yourselves are God's temple and that God's Spirit lives in you? 17If anyone destroys God's temple, God will destroy him; for God's temple is sacred, and you are that temple. - 1 Corinthians 3:9-17
More Current Architecture
Here are two examples of American religious architecture using the same cross floor plan. One is Catholic in origin and yet the other is far from it in religious practice. Could it be some aspects of Catholic origins have transferred into other Christian faiths?
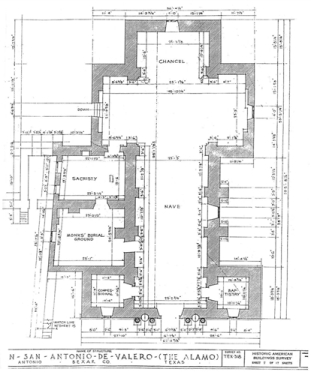
Floor Plan of the Alamo
(San Antonio, Texas) | |
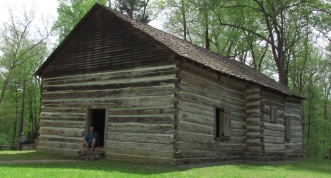
Mulkey Meeting House
(1804 - Old Mulkey State Park)
The Mulkey Meeting House is south of Tompkinsville, Kentucky. It is the oldest Restoration Movement building in Kentucky. "Raccoon" John Smith often preached there.
|
Can we spend large amounts of time and money on church buildings or other external elements? Should we?
Remember the story of the oil used on Jesus' feet? What did Judas say should be done with the oil?
|