|
22The stone the builders rejected
has become the capstone;
23the LORD has done this,
and it is marvelous in our eyes.
24This is the day the LORD has made;
let us rejoice and be glad in it.
- Psalm 118:22-24
Who or what was the capstone or cornerstone? Peter quoted from Psalms in his message recorded in Acts 4:11. He said it was fulfilled in Jesus. Jesus also used it in reference to His message being rejected (Matthew 21:42; Mark 12:10; Luke 20:17). Some stones are more important than others in a structure. The entire structure could collapse if that stone was weakened or removed. In the arch, the most important stone is the top-most, the keystone.
 |
 |
 |
 |
Post & Beam
(Post & Lintel) |
Barrel Vault |
Groin Vault
(Cross Vault) |
Dome |
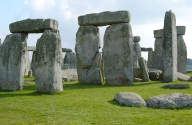
The earliest of architecture is based on the post and beam. It is simple and easy to construct. The biggest disadvantages of this type of construction is the limited weight that can be held up, and the small distances required between the posts.
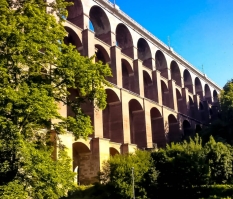
Roman advances with the arch allowed for much larger structures to be constructed. The Romans used arch bridges throughout Europe, with many of them still standing firmly today. The keystone is the most important stone in an arch; without this stone the arch would collapse.
Barrel vaults have been traced back to the ziggurats, but the Romans were the first to use this building method extensively on large-scale projects, and were probably the first to use scaffolding to aid them in the construction of vaults spanning over great widths.
Roman builders gradually began to prefer the use of groin vault. Although more complex to erect, this type of vault did not require heavy, thick walls for support. It also allowed for more spacious buildings with larger openings and more light inside. It reached its ultimate expression in the gothic architecture.
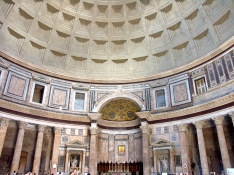
A dome can be considered as an arch that has been rotated around its vertical axis. As such, domes have a great deal of structural strength. The Romans introduced the large-scale masonry hemisphere. A dome exerts thrust all around its perimeter, and the earliest monumental examples required heavy supporting walls. Byzantine architects invented a technique for raising domes on piers, making the transition from a cubic base to the hemisphere by four pendentives. Pendentives are triangular segments of a sphere which taper to points at the bottom and spread at the top to establish the continuous circular or elliptical base needed for the dome.
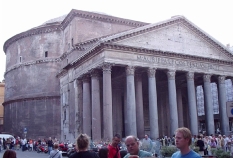
The Greeks had marble quarries close by, but the Romans had to transport marble great distances to Rome. This made alternative building methods desirable. The Egyptians used a lime and gypsum based concrete, but it took the Romans to perfect it. Concrete comes from the Latin word "concretus" which means "to harden". The Romans made many developments in the development of concrete including the use of lightweight aggregates (as in the roof of the Pantheon), and embedded reinforcement in the form of bronze bars. Other additives they used included adding horse hair to made concrete less liable to crack while it hardened, and adding blood made it more frost resistant.
|